Prefabricated House
Mafi ƙanƙancin oda: 1 pcs
Introduction to Portable Prefab Buildings
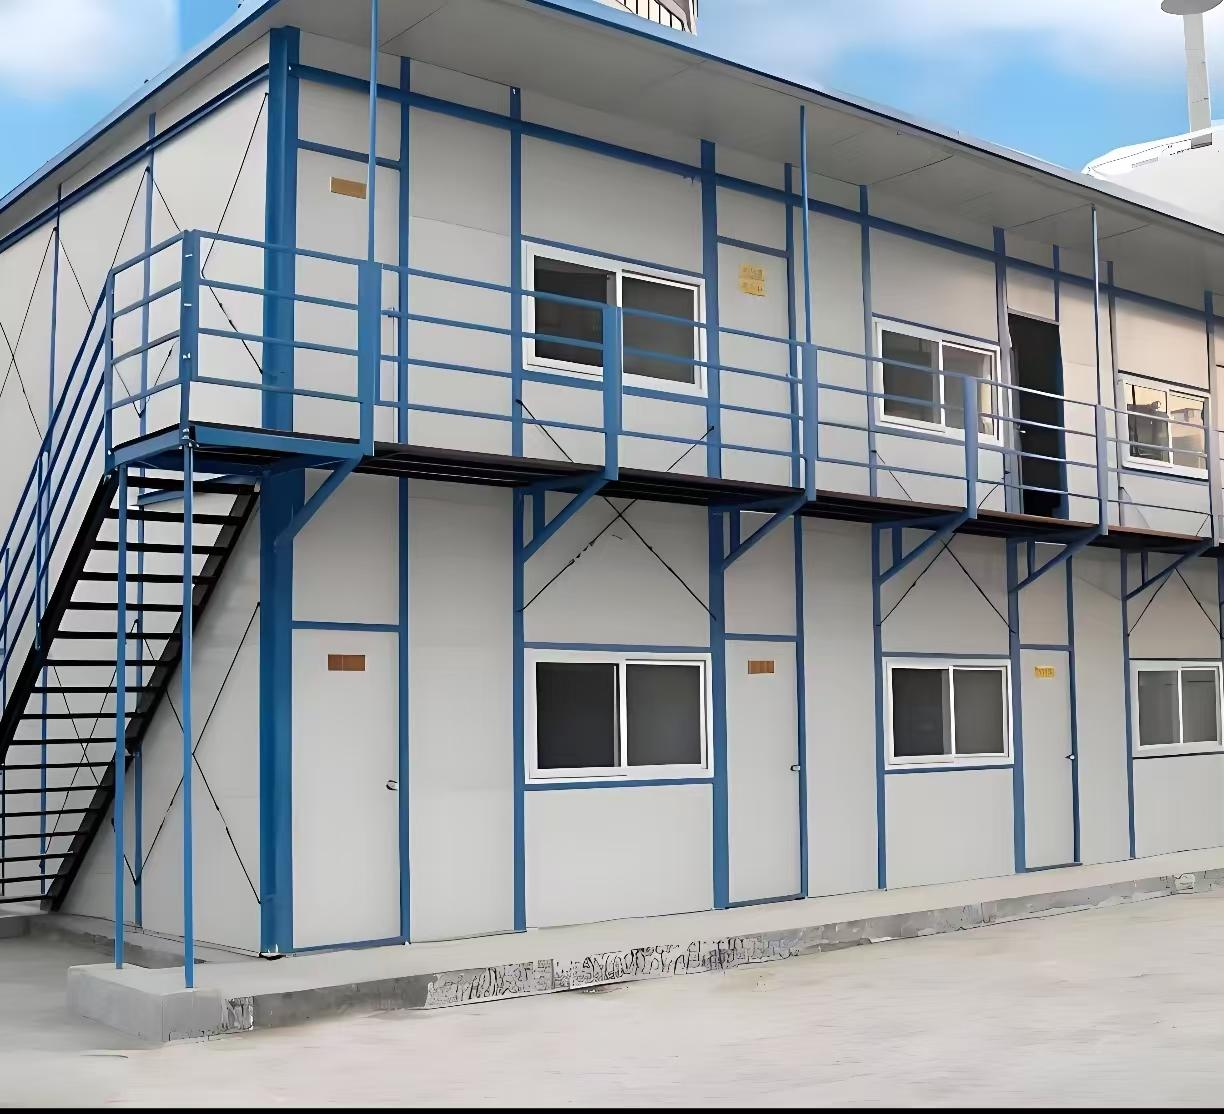
Portable prefab buildings are temporary structures assembled on-site. Their transportation and construction are not restricted by geographical conditions. Widely used in large-scale projects such as road, bridge, tunnel, housing construction and water conservancy works, they serve as temporary project departments, staff dormitories, living quarters and functional rooms as supporting facilities for projects.
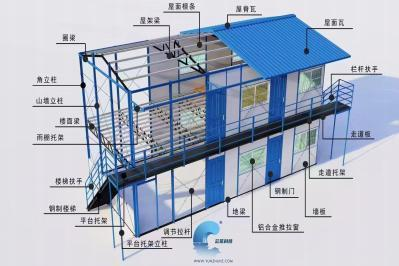
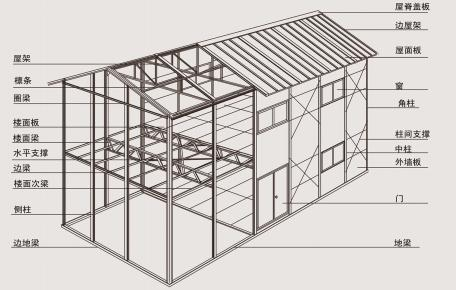
Compared with similar products, they feature lower costs and customizable non-standard dimensions for versatile application, and can be recycled repeatedly. With light steel keels as the main framework, they are also known as light steel buildings, K-type houses and Elegant-style houses. Adopting standard modular space combination and bolt-connected components, these buildings allow quick and easy assembly and disassembly. They meet the common requirements of temporary buildings: Class A fire resistance, standardized and integrated production, complete supporting supplies, rapid assembly and disassembly, storability and multiple reuse.
Standard Models
Model 50
6.16 m × 3.64 m, single/double storey (inner dimension: 6 m)
5.62 m × 3.64 m, single/double storey (inner dimension: 5.46 m)
Model 75
6.20 m × 3.64 m, single/double storey (inner dimension: 6 m)
5.66 m × 3.64 m, single/double storey (inner dimension: 5.46 m)
Model 100
6.24 m × 3.64 m, single/double storey (inner dimension: 6 m)
5.70 m × 3.64 m, single/double storey (inner dimension: 5.46 m)
Equipment Introduction
C-section Steel Roll Forming Machine
This unit is a single-coil forming line for manufacturing C-section purlins of various specifications. It mainly consists of uncoiler, leveling device, punching unit, post-forming cutting device, hydraulic station and PLC control system. Equipped with automatic flying saw punching, it is simple to operate.
Composite Panel Production Line
We adopt intelligent automatic rock wool feeding equipment to replace manual feeding. Workers only need to unpack and place rock wool onto the conveyor belt, and the whole process is fully automated. Rock wool of different thicknesses and specifications can be switched effortlessly. The workload that previously required 3 to 5 full-time workers can now be handled easily by just one person.
Spraying Process
The frames of our prefab buildings undergo overall electrostatic powder coating. All welding seams are pre-treated before coating, which effectively extends service life and improves appearance.
Portable prefab buildings are temporary structures assembled on-site. Their transportation and construction are not restricted by geographical conditions. Widely used in large-scale projects such as road, bridge, tunnel, housing construction and water conservancy works, they serve as temporary project departments, staff dormitories, living quarters and functional rooms as supporting facilities for projects.
Compared with similar products, they feature lower costs and customizable non-standard dimensions for versatile application, and can be recycled repeatedly. With light steel keels as the main framework, they are also known as light steel buildings, K-type houses and Elegant-style houses. Adopting standard modular space combination and bolt-connected components, these buildings allow quick and easy assembly and disassembly. They meet the common requirements of temporary buildings: Class A fire resistance, standardized and integrated production, complete supporting supplies, rapid assembly and disassembly, storability and multiple reuse.
Standard Models
Model 50
6.16 m × 3.64 m, single/double storey (inner dimension: 6 m)
5.62 m × 3.64 m, single/double storey (inner dimension: 5.46 m)
Model 75
6.20 m × 3.64 m, single/double storey (inner dimension: 6 m)
5.66 m × 3.64 m, single/double storey (inner dimension: 5.46 m)
Model 100
6.24 m × 3.64 m, single/double storey (inner dimension: 6 m)
5.70 m × 3.64 m, single/double storey (inner dimension: 5.46 m)
Equipment Introduction
C-section Steel Roll Forming Machine
This unit is a single-coil forming line for manufacturing C-section purlins of various specifications. It mainly consists of uncoiler, leveling device, punching unit, post-forming cutting device, hydraulic station and PLC control system. Equipped with automatic flying saw punching, it is simple to operate.
Composite Panel Production Line
We adopt intelligent automatic rock wool feeding equipment to replace manual feeding. Workers only need to unpack and place rock wool onto the conveyor belt, and the whole process is fully automated. Rock wool of different thicknesses and specifications can be switched effortlessly. The workload that previously required 3 to 5 full-time workers can now be handled easily by just one person.
Spraying Process
The frames of our prefab buildings undergo overall electrostatic powder coating. All welding seams are pre-treated before coating, which effectively extends service life and improves appearance.
Cikakkun Bayanai
活动板房简介
“活动板房”是一款现场组装的临时用房,运输施工不受地理环境限制,产品广泛应用于建设道桥隧、房建、水利工程等大型项目的临时项目部,民工宿舍,生活区用房,项目功能用房,属于项目配套设施,活动板房的造价相对其他产品,价格低,尺寸规格可非标定制,用途更广泛,也可循环使用,活动板房以轻钢龙骨为骨架,也可以叫轻钢板房、k式房、雅致房等,以标准模数系列进行空间组合,构件采用螺栓连接,可方便快捷地进行组装和拆卸,实现了临时建筑通用的、A级防火、标准化、集成化生产、配套化供应、快捷拆装、可库存和可多次周转使用。
标准房型
50型 6.16*3.64*单层/双层(内径6米)5 . 6 2 * 3 . 6 4 *单层/双层(内径5 . 4 6)
75型 7 5型 : 6 . 2 0 * 3 . 6 4 *单层/双层(内径6米)5 . 6 6 * 3 . 6 4 *单层/双层(内径5 . 4 6)
100型 6 . 2 4 * 3 . 6 4 *单层/双层(内径6米)5.70*3.64*单层/双层(内径5.46)
设备介绍
C型钢:该机主要由被动装料架、整平装置、冲孔装置成型后切断装置、液压站、电脑控制系统,可生产多种规格C型檩条成品的单卷成型机组,并且采用自动飞锯冲孔,具有操作简便等特点。
复合板:公司采用的是智能自动续棉机款代替人工续棉的智能自动化设备,只需人工拆包,把岩棉放到输送进料带上,全部采用智能化操作,各种厚度规格岩棉轻松切换,将以往3-5人满负荷的人工操作,变为一人轻松完成。
喷涂:生产的板房框架采用整体静电喷塑处理,所有焊接点经过处理后再进行静电喷塑,寿命更长,美观度也更高。