Prefabricated House
Minimum order: 1 pcs
Introduction to Portable Prefab Buildings
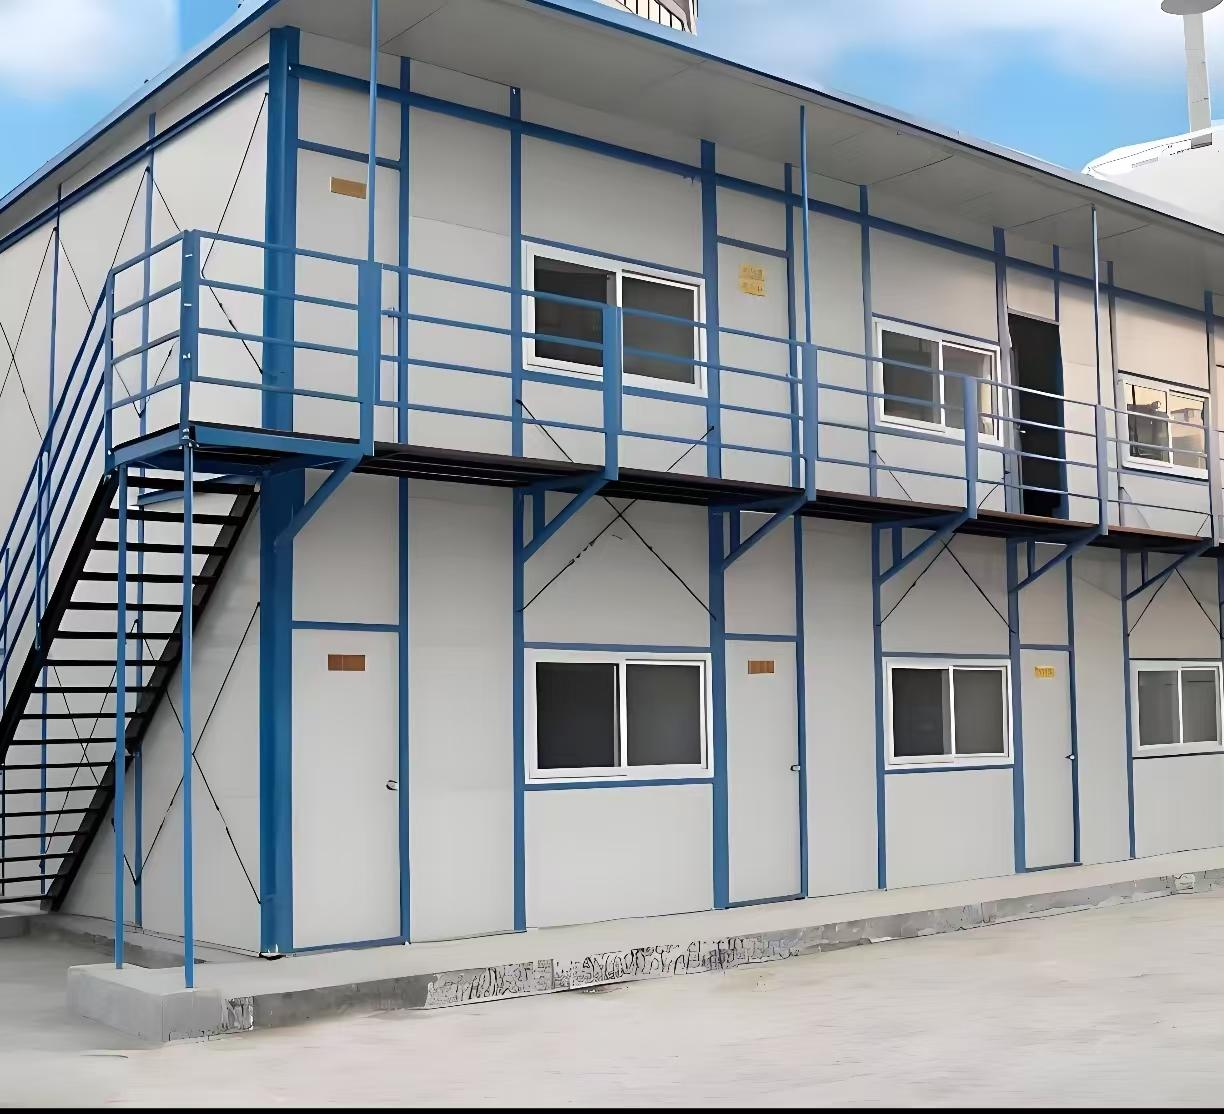
Portable prefab buildings are temporary structures assembled on-site. Their transportation and construction are not restricted by geographical conditions. Widely used in large-scale projects such as road, bridge, tunnel, housing construction and water conservancy works, they serve as temporary project departments, staff dormitories, living quarters and functional rooms as supporting facilities for projects.
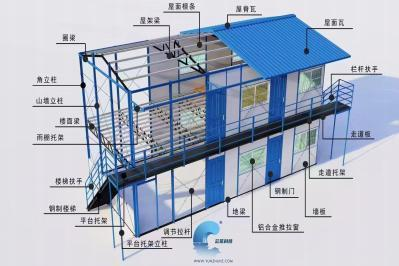
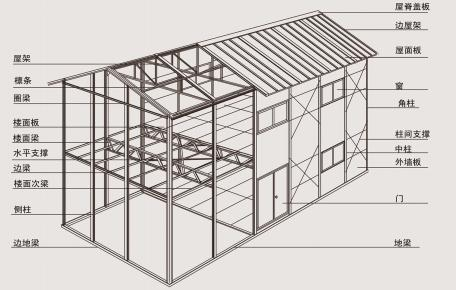
Compared with similar products, they feature lower costs and customizable non-standard dimensions for versatile application, and can be recycled repeatedly. With light steel keels as the main framework, they are also known as light steel buildings, K-type houses and Elegant-style houses. Adopting standard modular space combination and bolt-connected components, these buildings allow quick and easy assembly and disassembly. They meet the common requirements of temporary buildings: Class A fire resistance, standardized and integrated production, complete supporting supplies, rapid assembly and disassembly, storability and multiple reuse.
Standard Models
Model 50
6.16 m × 3.64 m, single/double storey (inner dimension: 6 m)
5.62 m × 3.64 m, single/double storey (inner dimension: 5.46 m)
Model 75
6.20 m × 3.64 m, single/double storey (inner dimension: 6 m)
5.66 m × 3.64 m, single/double storey (inner dimension: 5.46 m)
Model 100
6.24 m × 3.64 m, single/double storey (inner dimension: 6 m)
5.70 m × 3.64 m, single/double storey (inner dimension: 5.46 m)
Equipment Introduction
C-section Steel Roll Forming Machine
This unit is a single-coil forming line for manufacturing C-section purlins of various specifications. It mainly consists of uncoiler, leveling device, punching unit, post-forming cutting device, hydraulic station and PLC control system. Equipped with automatic flying saw punching, it is simple to operate.
Composite Panel Production Line
We adopt intelligent automatic rock wool feeding equipment to replace manual feeding. Workers only need to unpack and place rock wool onto the conveyor belt, and the whole process is fully automated. Rock wool of different thicknesses and specifications can be switched effortlessly. The workload that previously required 3 to 5 full-time workers can now be handled easily by just one person.
Spraying Process
The frames of our prefab buildings undergo overall electrostatic powder coating. All welding seams are pre-treated before coating, which effectively extends service life and improves appearance.
Portable prefab buildings are temporary structures assembled on-site. Their transportation and construction are not restricted by geographical conditions. Widely used in large-scale projects such as road, bridge, tunnel, housing construction and water conservancy works, they serve as temporary project departments, staff dormitories, living quarters and functional rooms as supporting facilities for projects.
Compared with similar products, they feature lower costs and customizable non-standard dimensions for versatile application, and can be recycled repeatedly. With light steel keels as the main framework, they are also known as light steel buildings, K-type houses and Elegant-style houses. Adopting standard modular space combination and bolt-connected components, these buildings allow quick and easy assembly and disassembly. They meet the common requirements of temporary buildings: Class A fire resistance, standardized and integrated production, complete supporting supplies, rapid assembly and disassembly, storability and multiple reuse.
Standard Models
Model 50
6.16 m × 3.64 m, single/double storey (inner dimension: 6 m)
5.62 m × 3.64 m, single/double storey (inner dimension: 5.46 m)
Model 75
6.20 m × 3.64 m, single/double storey (inner dimension: 6 m)
5.66 m × 3.64 m, single/double storey (inner dimension: 5.46 m)
Model 100
6.24 m × 3.64 m, single/double storey (inner dimension: 6 m)
5.70 m × 3.64 m, single/double storey (inner dimension: 5.46 m)
Equipment Introduction
C-section Steel Roll Forming Machine
This unit is a single-coil forming line for manufacturing C-section purlins of various specifications. It mainly consists of uncoiler, leveling device, punching unit, post-forming cutting device, hydraulic station and PLC control system. Equipped with automatic flying saw punching, it is simple to operate.
Composite Panel Production Line
We adopt intelligent automatic rock wool feeding equipment to replace manual feeding. Workers only need to unpack and place rock wool onto the conveyor belt, and the whole process is fully automated. Rock wool of different thicknesses and specifications can be switched effortlessly. The workload that previously required 3 to 5 full-time workers can now be handled easily by just one person.
Spraying Process
The frames of our prefab buildings undergo overall electrostatic powder coating. All welding seams are pre-treated before coating, which effectively extends service life and improves appearance.
Details
Introduction to Portable Prefab Buildings
Portable prefab buildings are temporary structures assembled on-site. Their transportation and construction are not restricted by geographical conditions. Widely used in large-scale projects such as road, bridge, tunnel, housing construction and water conservancy works, they serve as temporary project departments, staff dormitories, living quarters and functional rooms as supporting facilities for projects.
Compared with similar products, they feature lower costs and customizable non-standard dimensions for versatile application, and can be recycled repeatedly. With light steel keels as the main framework, they are also known as light steel buildings, K-type houses and Elegant-style houses. Adopting standard modular space combination and bolt-connected components, these buildings allow quick and easy assembly and disassembly. They meet the common requirements of temporary buildings: Class A fire resistance, standardized and integrated production, complete supporting supplies, rapid assembly and disassembly, storability and multiple reuse.
Standard Models
Model 50
6.16 m × 3.64 m, single/double storey (inner dimension: 6 m)
5.62 m × 3.64 m, single/double storey (inner dimension: 5.46 m)
Model 75
6.20 m × 3.64 m, single/double storey (inner dimension: 6 m)
5.66 m × 3.64 m, single/double storey (inner dimension: 5.46 m)
Model 100
6.24 m × 3.64 m, single/double storey (inner dimension: 6 m)
5.70 m × 3.64 m, single/double storey (inner dimension: 5.46 m)
Equipment Introduction
C-section Steel Roll Forming Machine
This unit is a single-coil forming line for manufacturing C-section purlins of various specifications. It mainly consists of uncoiler, leveling device, punching unit, post-forming cutting device, hydraulic station and PLC control system. Equipped with automatic flying saw punching, it is simple to operate.
Composite Panel Production Line
We adopt intelligent automatic rock wool feeding equipment to replace manual feeding. Workers only need to unpack and place rock wool onto the conveyor belt, and the whole process is fully automated. Rock wool of different thicknesses and specifications can be switched effortlessly. The workload that previously required 3 to 5 full-time workers can now be handled easily by just one person.
Spraying Process
The frames of our prefab buildings undergo overall electrostatic powder coating. All welding seams are pre-treated before coating, which effectively extends service life and improves appearance.